
From diagram to wired panel, in a single program
DLschematics is the electrical CAD for panel builders: standard diagrams, terminal strips, cables, true-scale layout, 3D panel with real wires and a cutting list for the bench. Interface and manual in Italian.
IEC 60617 · IEC 81346 · IEC 60073 · STEP AP203 / AP214 / AP242 · PDF · DXF · DWG · PDF 3D
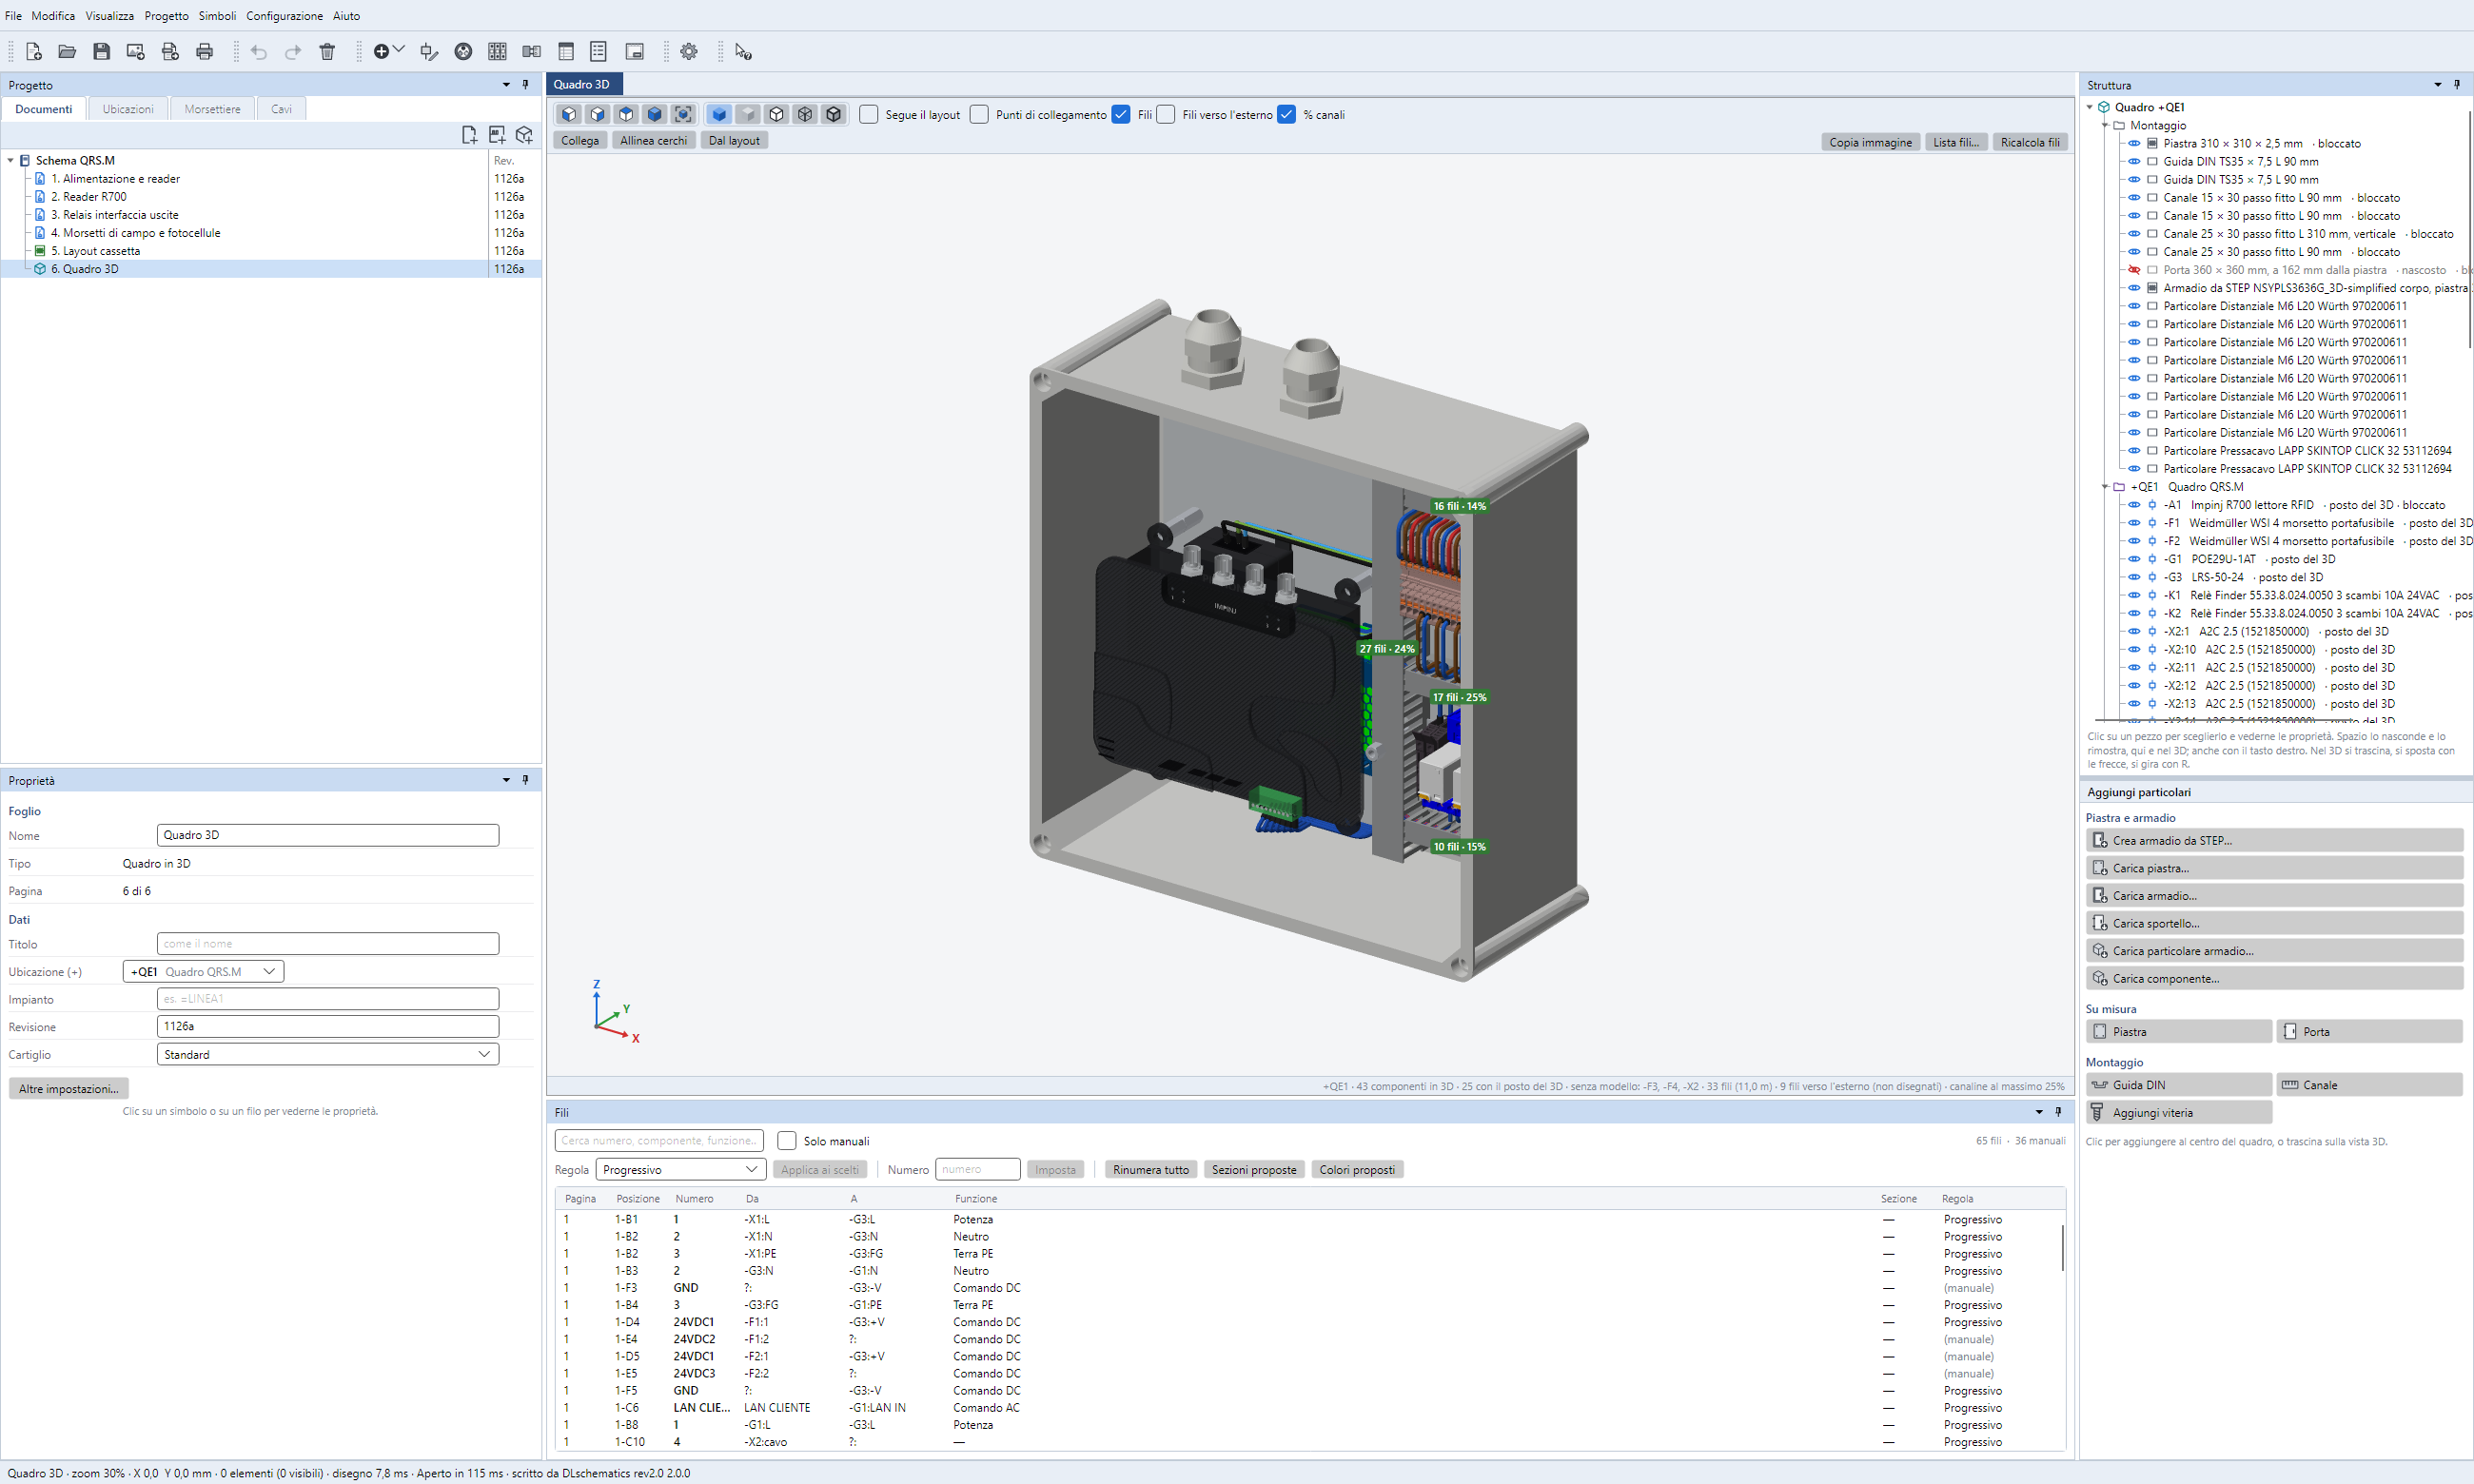
Three steps, one project
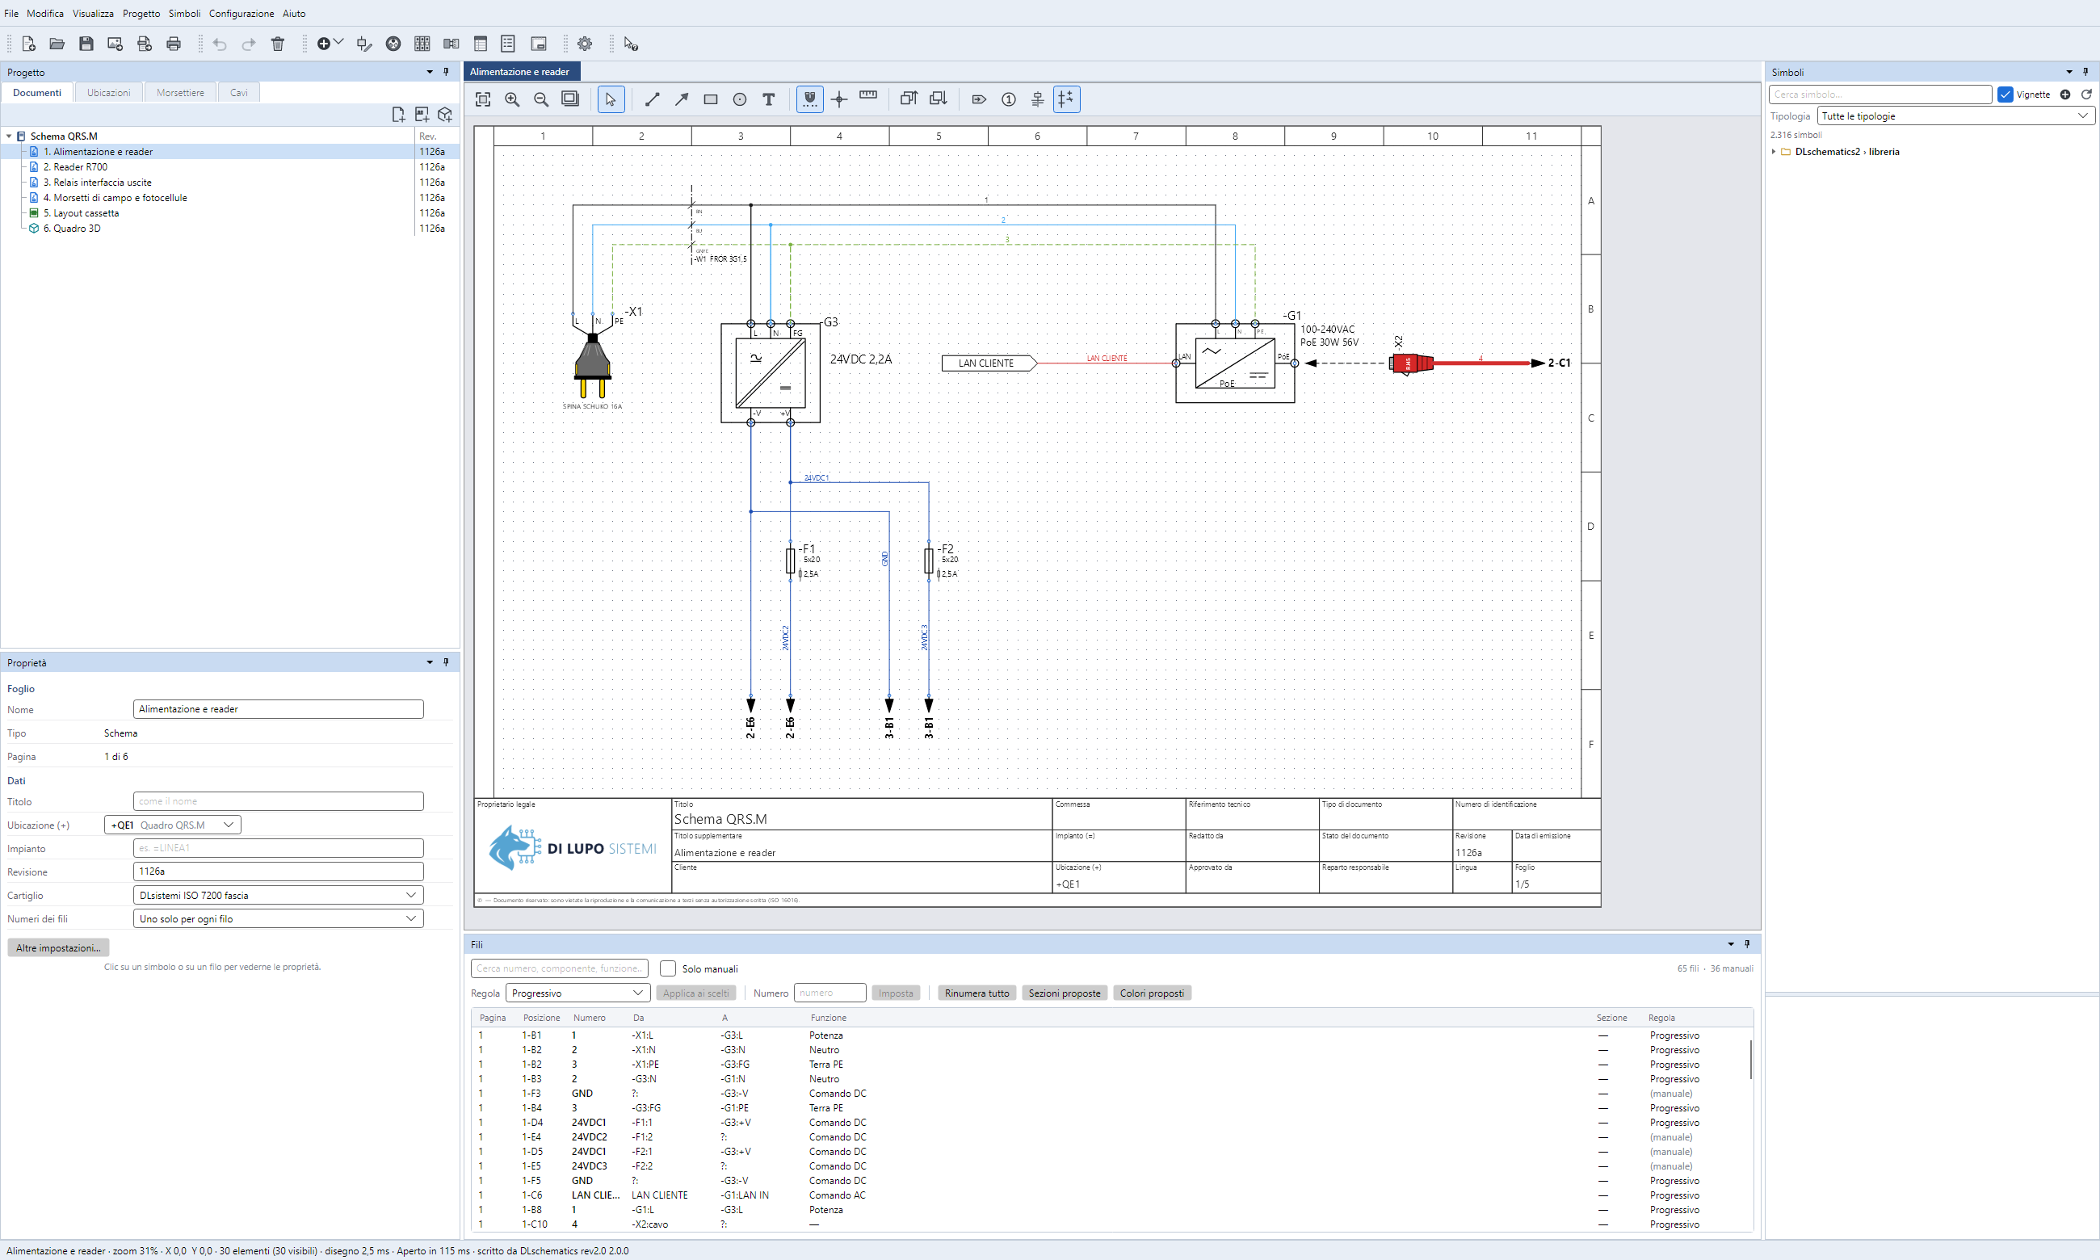
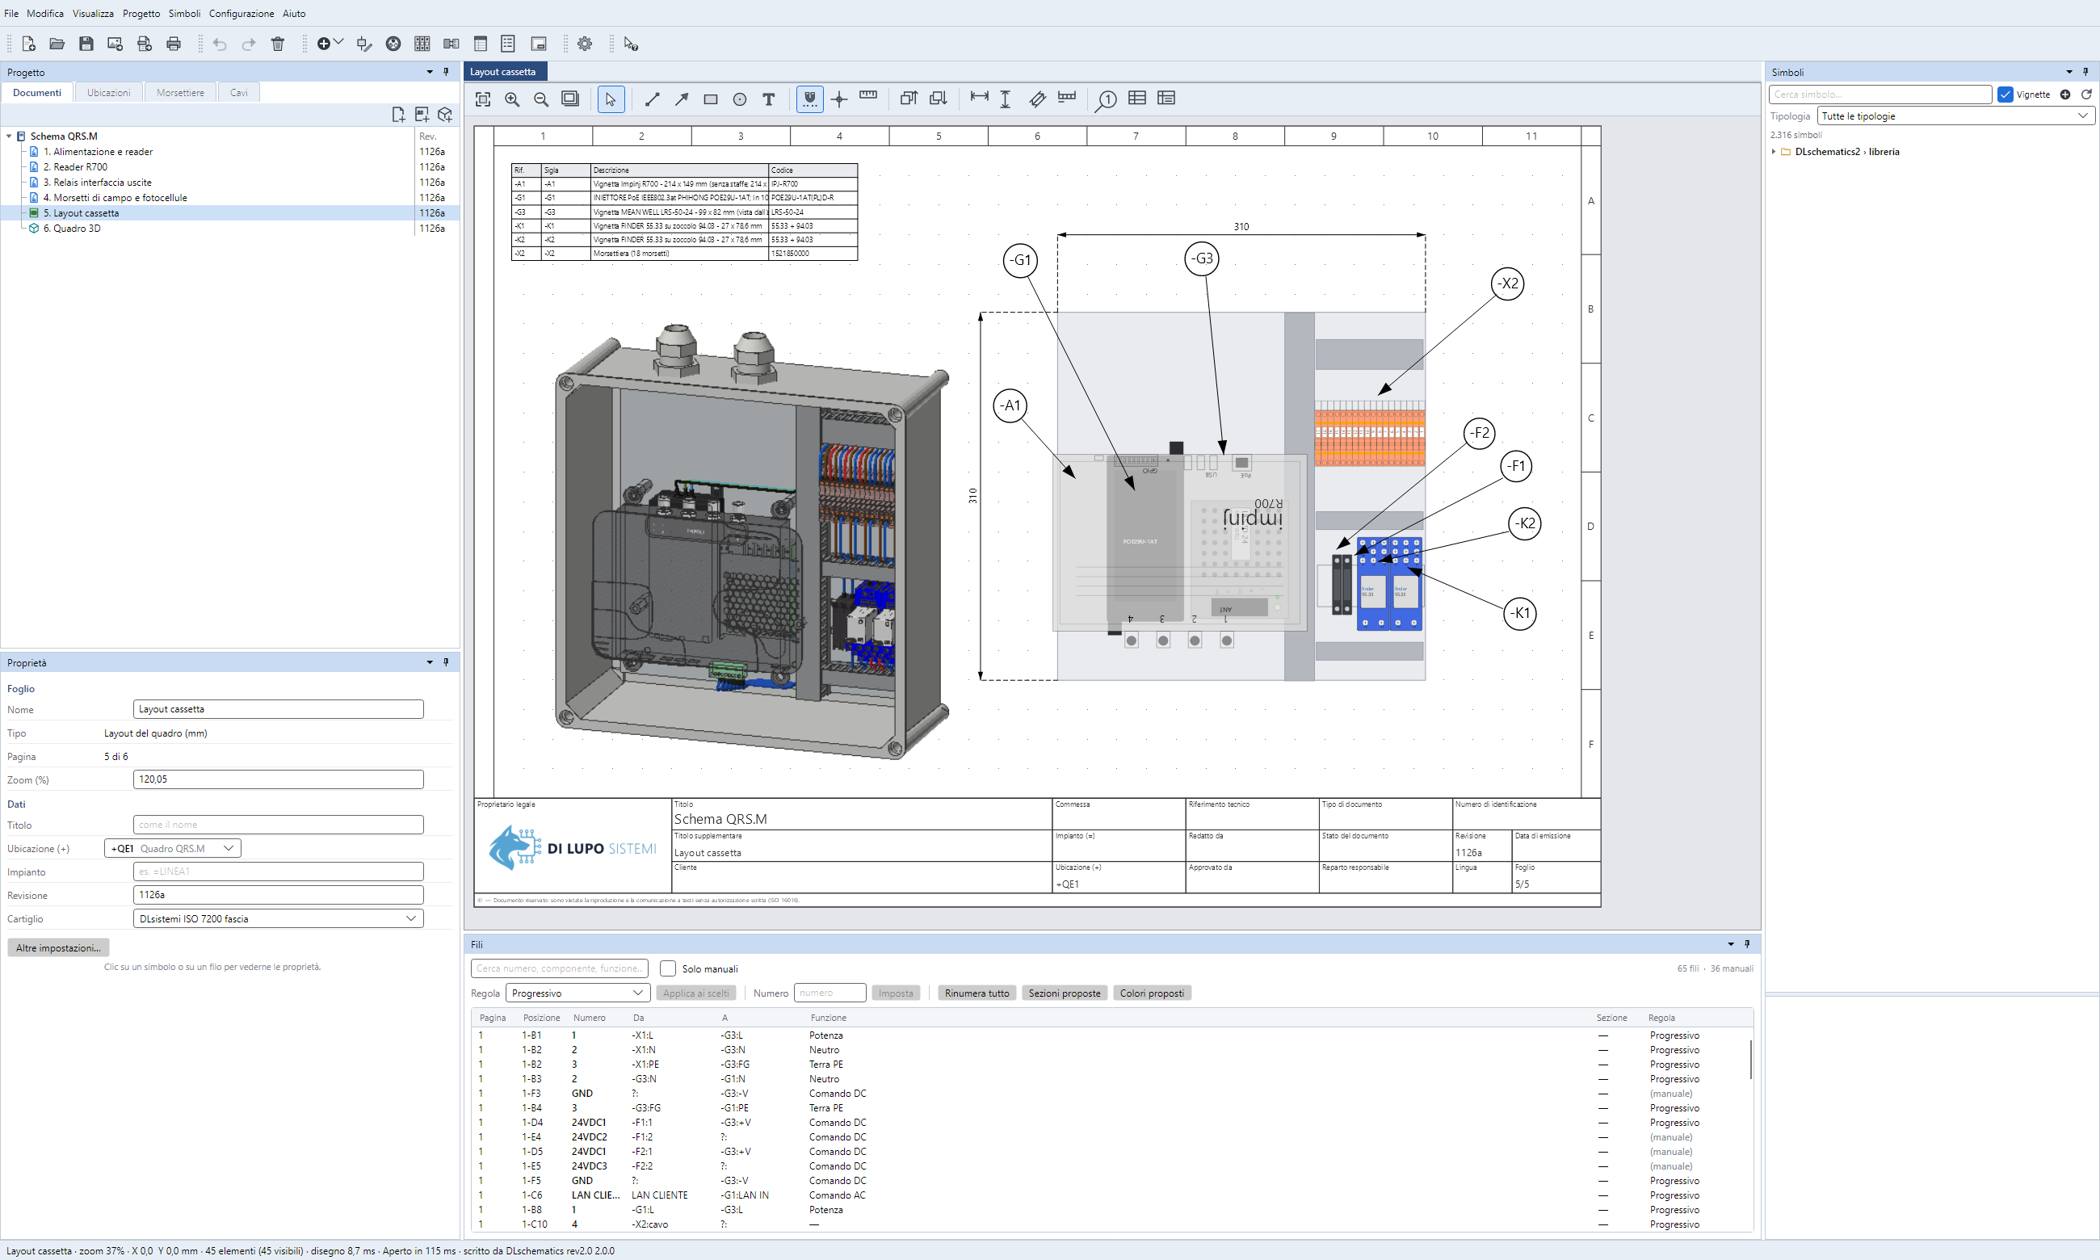
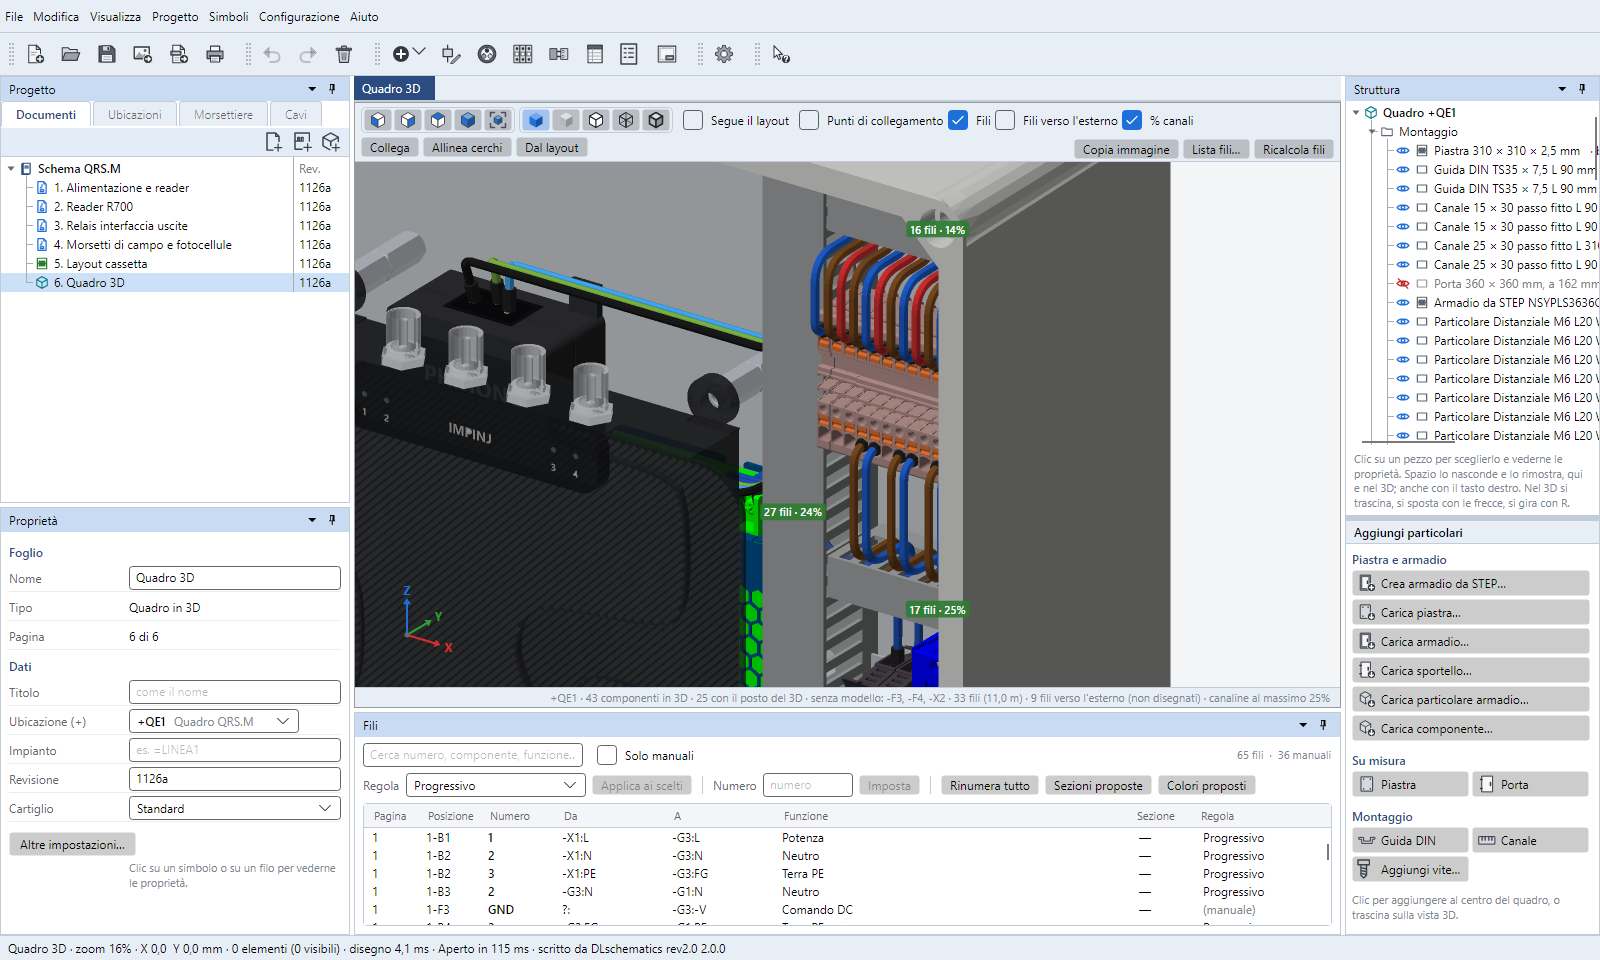
From diagram to wired panel
Everything you need to design a panel, in a single program.
Standard diagrams
IEC 60617 symbols, IEC 81346 tags, IEC 60073 colours. Cross-references between pages always up to date.
Wires, terminals and cables
Automatic wire numbering, functions and colours. Terminal strips and cable cores assigned to wires.
True-scale layout
Footprints at true size, ducts, dimensions, numbered labels, legend and graphic scale.
3D panel
Manufacturers' STEP models and real wires in the ducts, with ferrules and fill percentage.
Lists and wire list
Bill of materials, custom lists in CSV and wire list with cutting lengths.
Export everything
PDF with clickable cross-references, DXF, DWG, PNG, STEP assembly of the panel and 3D PDF.
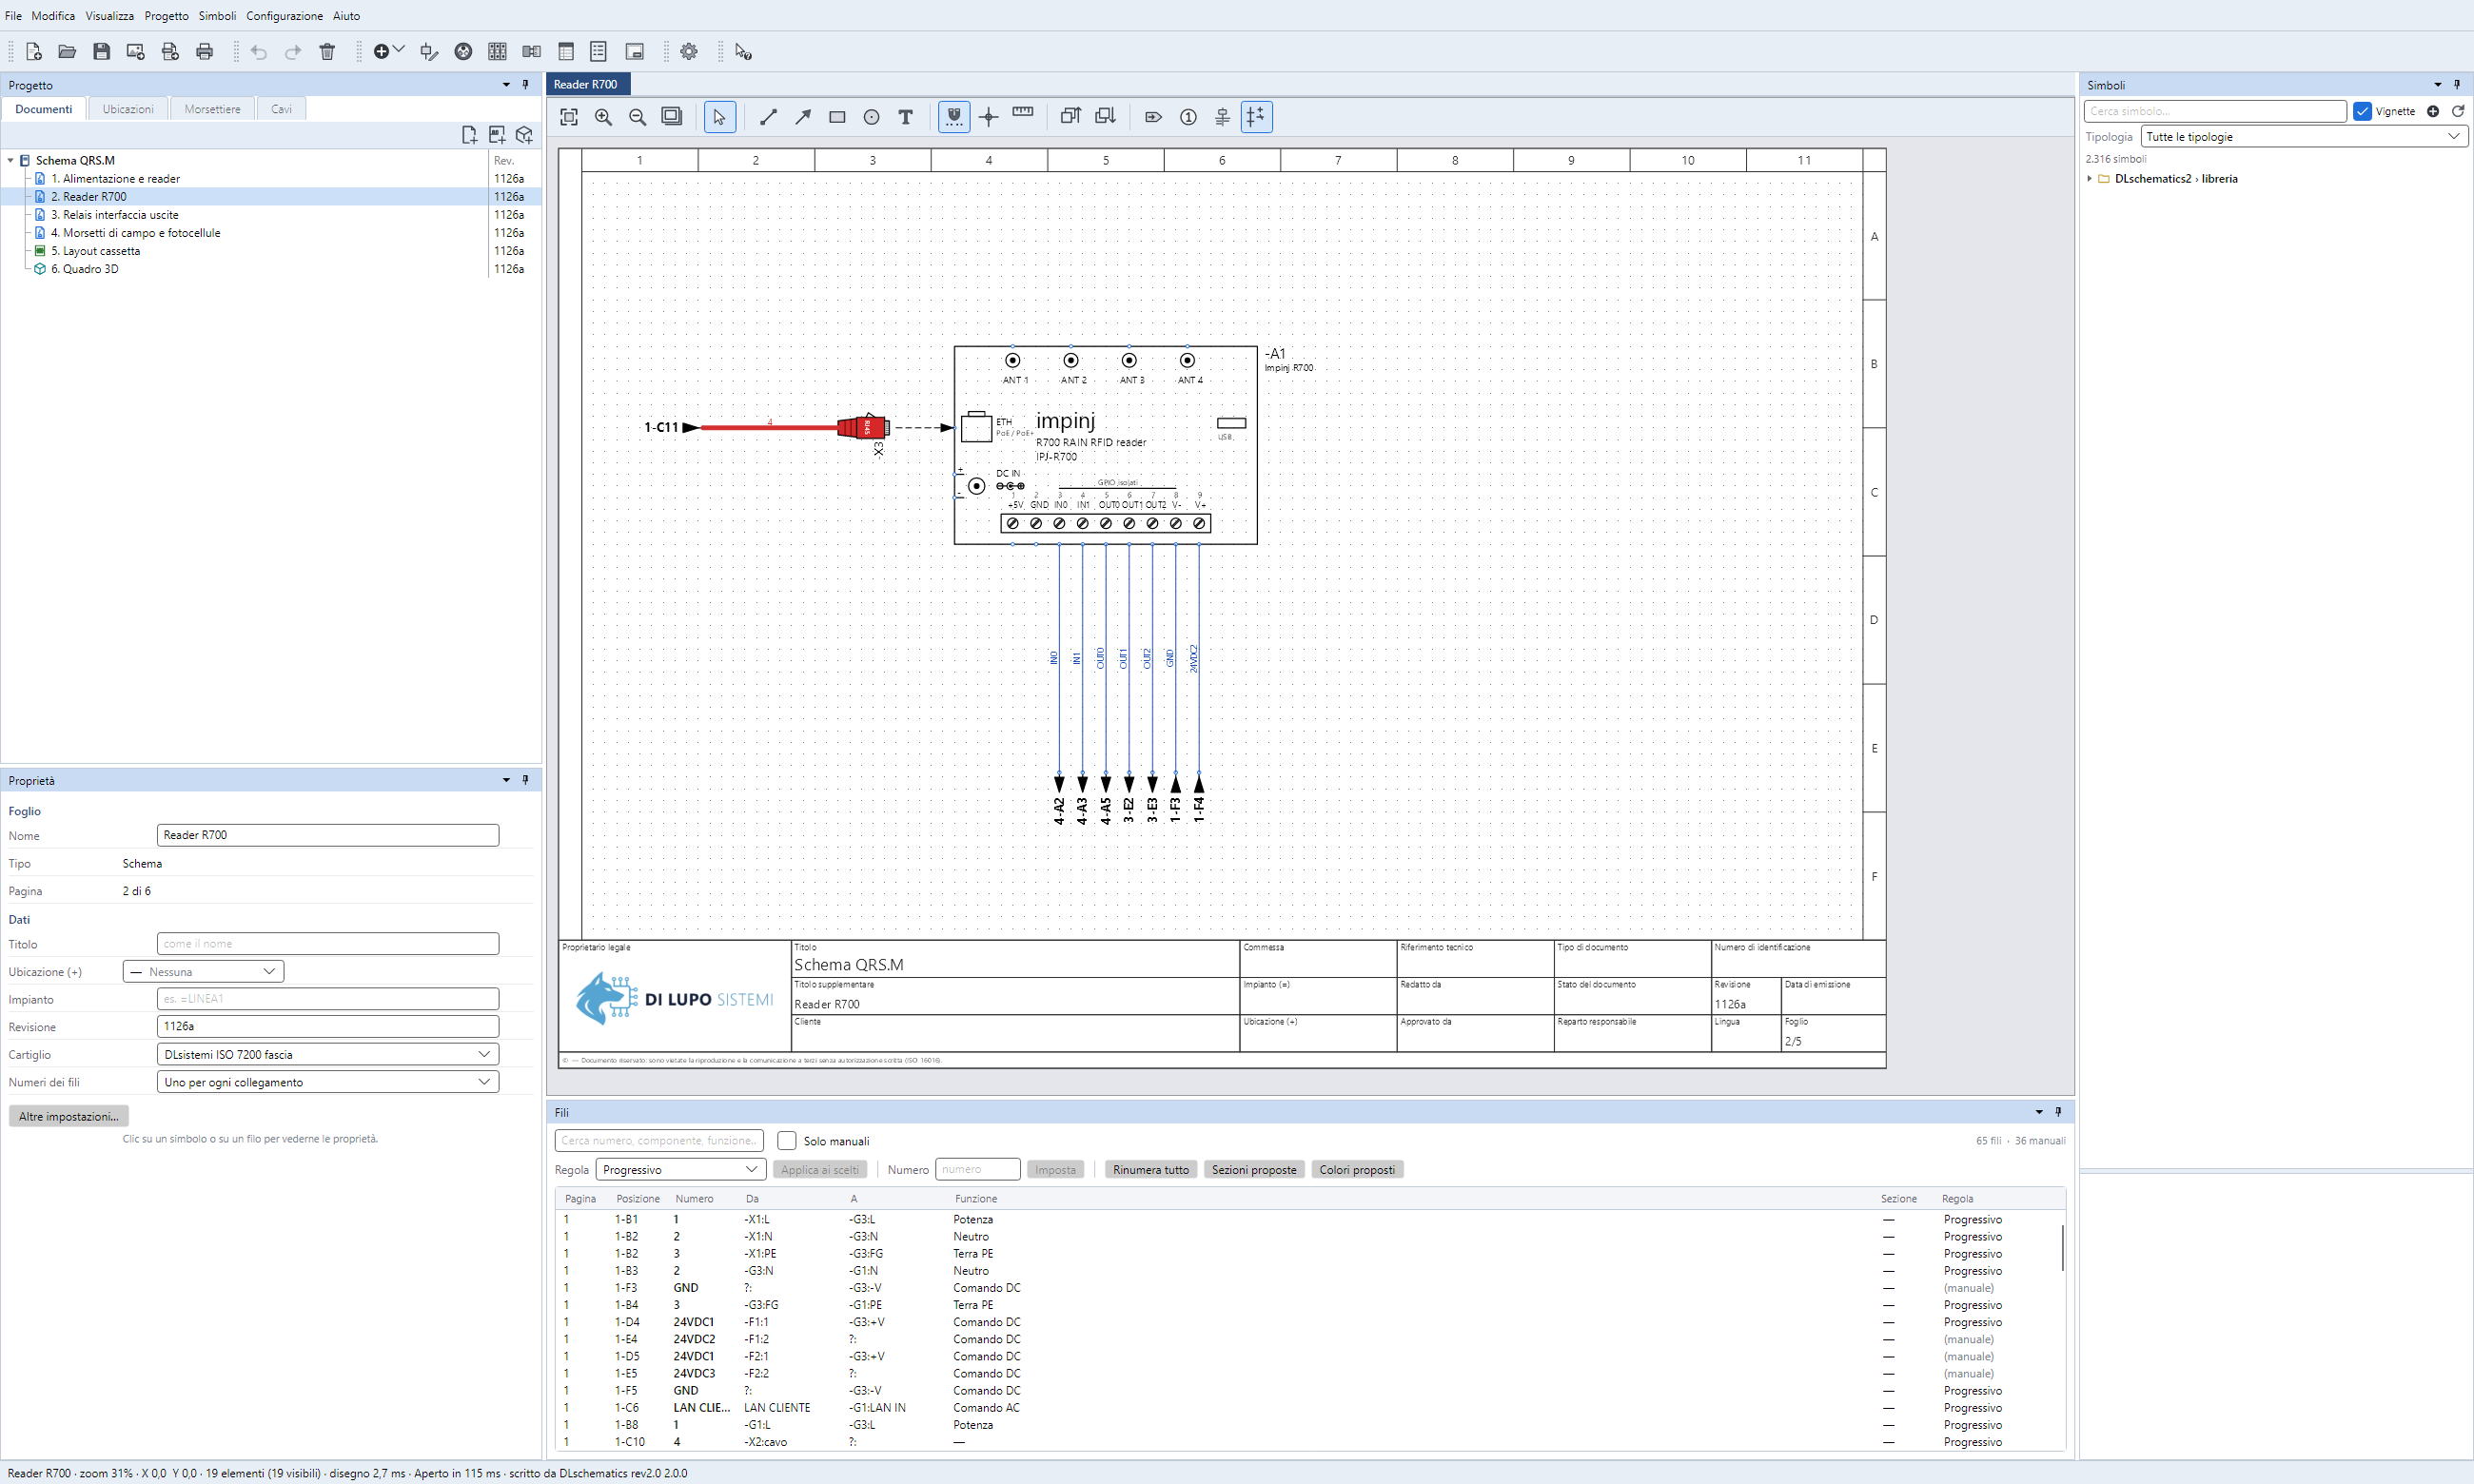
Standard electrical diagrams, effortlessly
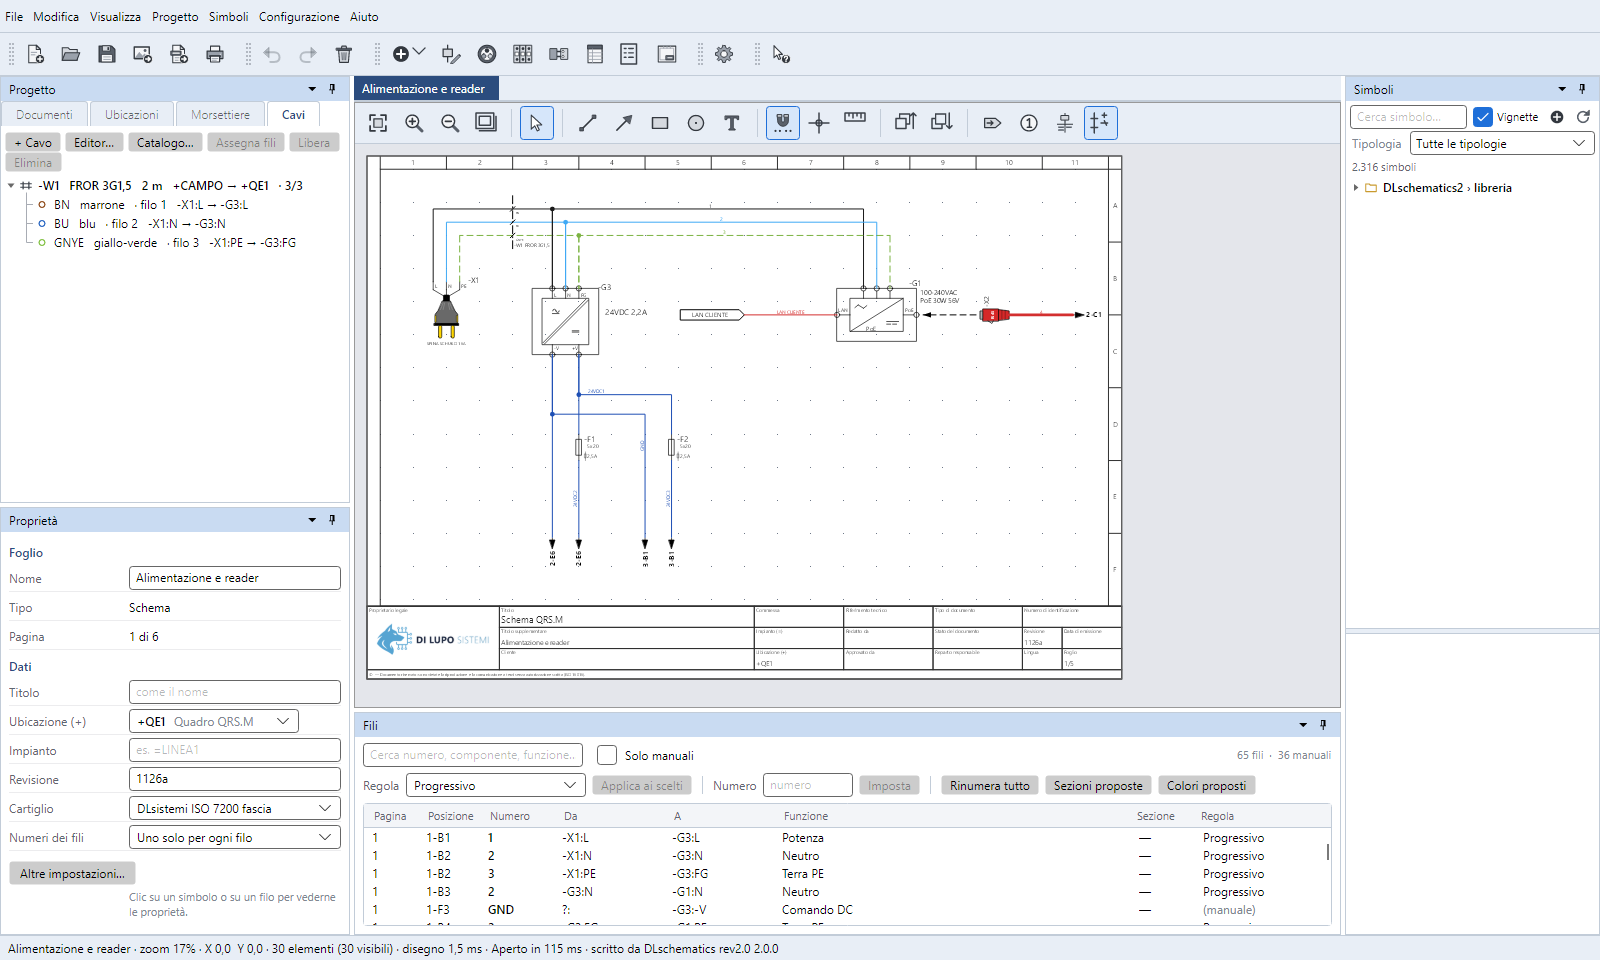
You draw the circuit: tags, wire numbers and cross-references sort themselves out.
- Numbered wires: automatic numbers, sequential or your own.
- IEC 81346 tags: -G3, -F1, -X1 assigned automatically.
- Functions and colours: power, neutral, earth, DC control, each wire its colour.
- Cross-references: destination page and column, always up to date; click and jump in the PDF.
- Terminal strips with a dedicated editor and terminal strip pages.
- Cables: each core to its wire, e.g. FROR 3G1.5 on brown, blue and green-yellow.
- Tidy projects: title blocks, revisions, locations +QE1, +CAMPO.
See the finished panel before cutting a single cable
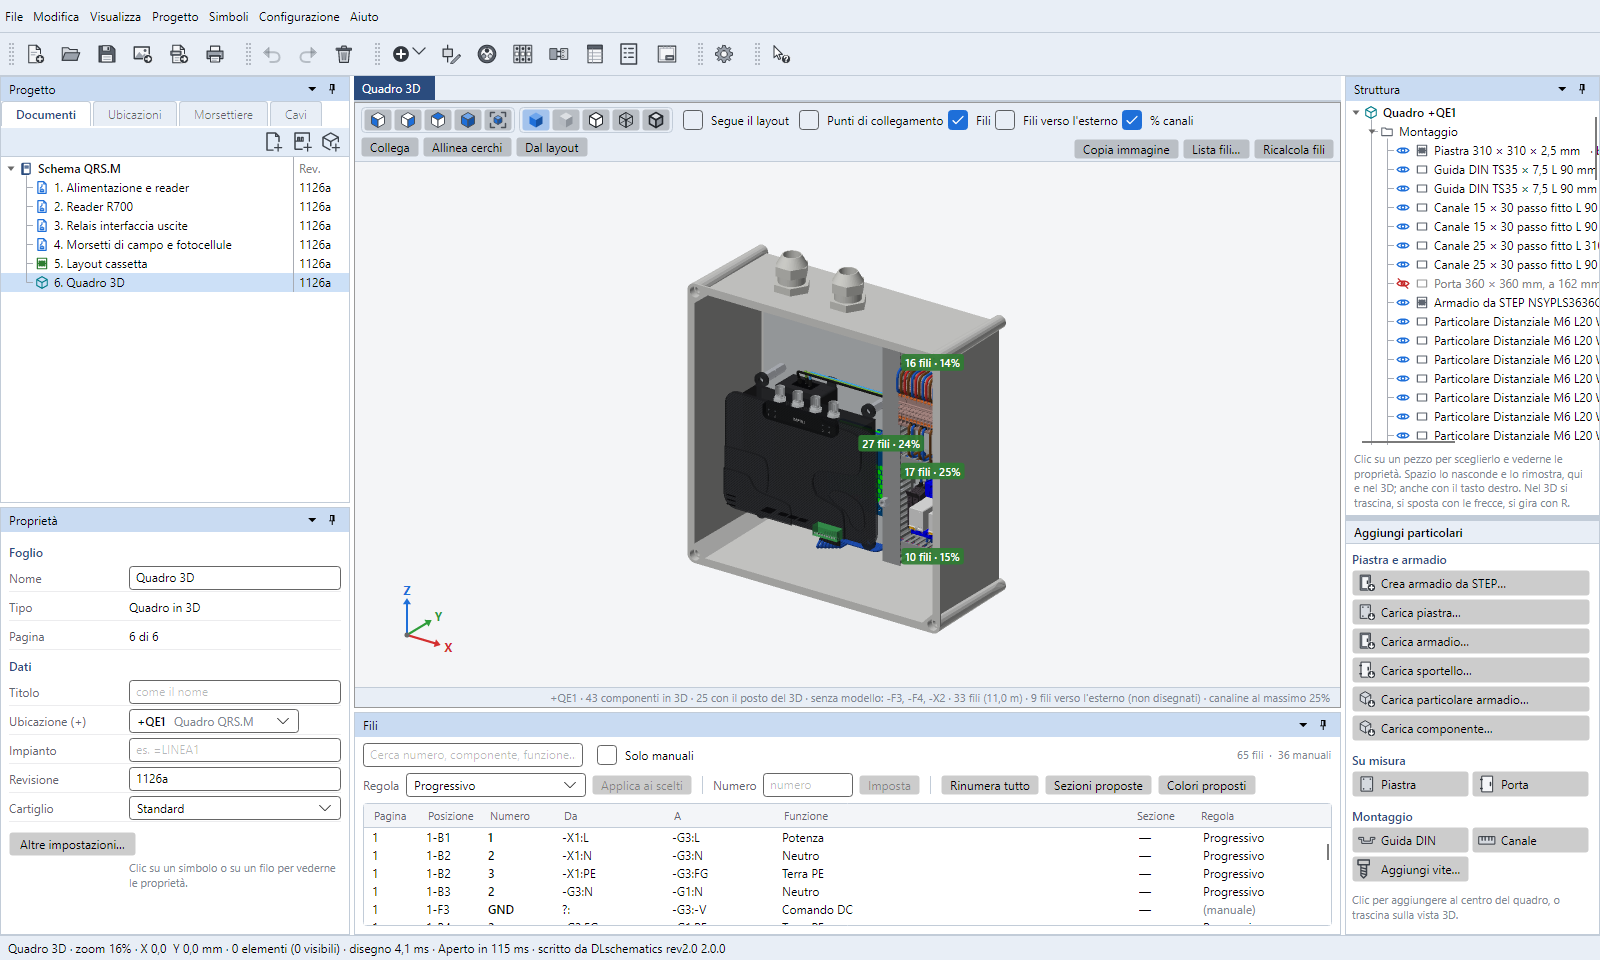
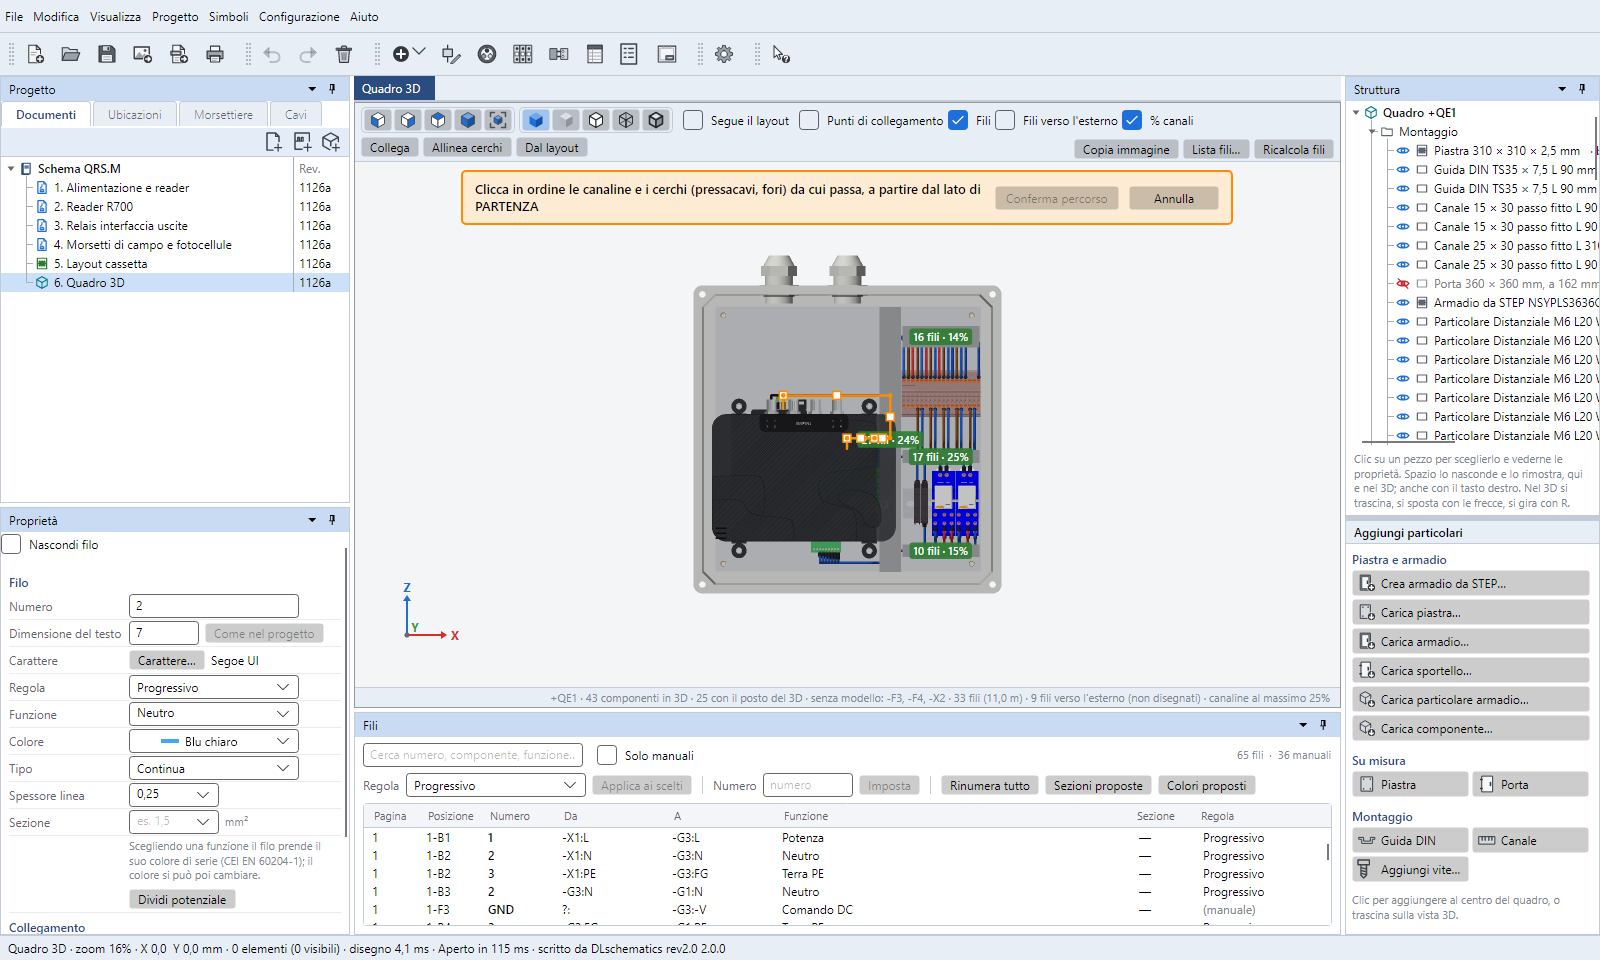
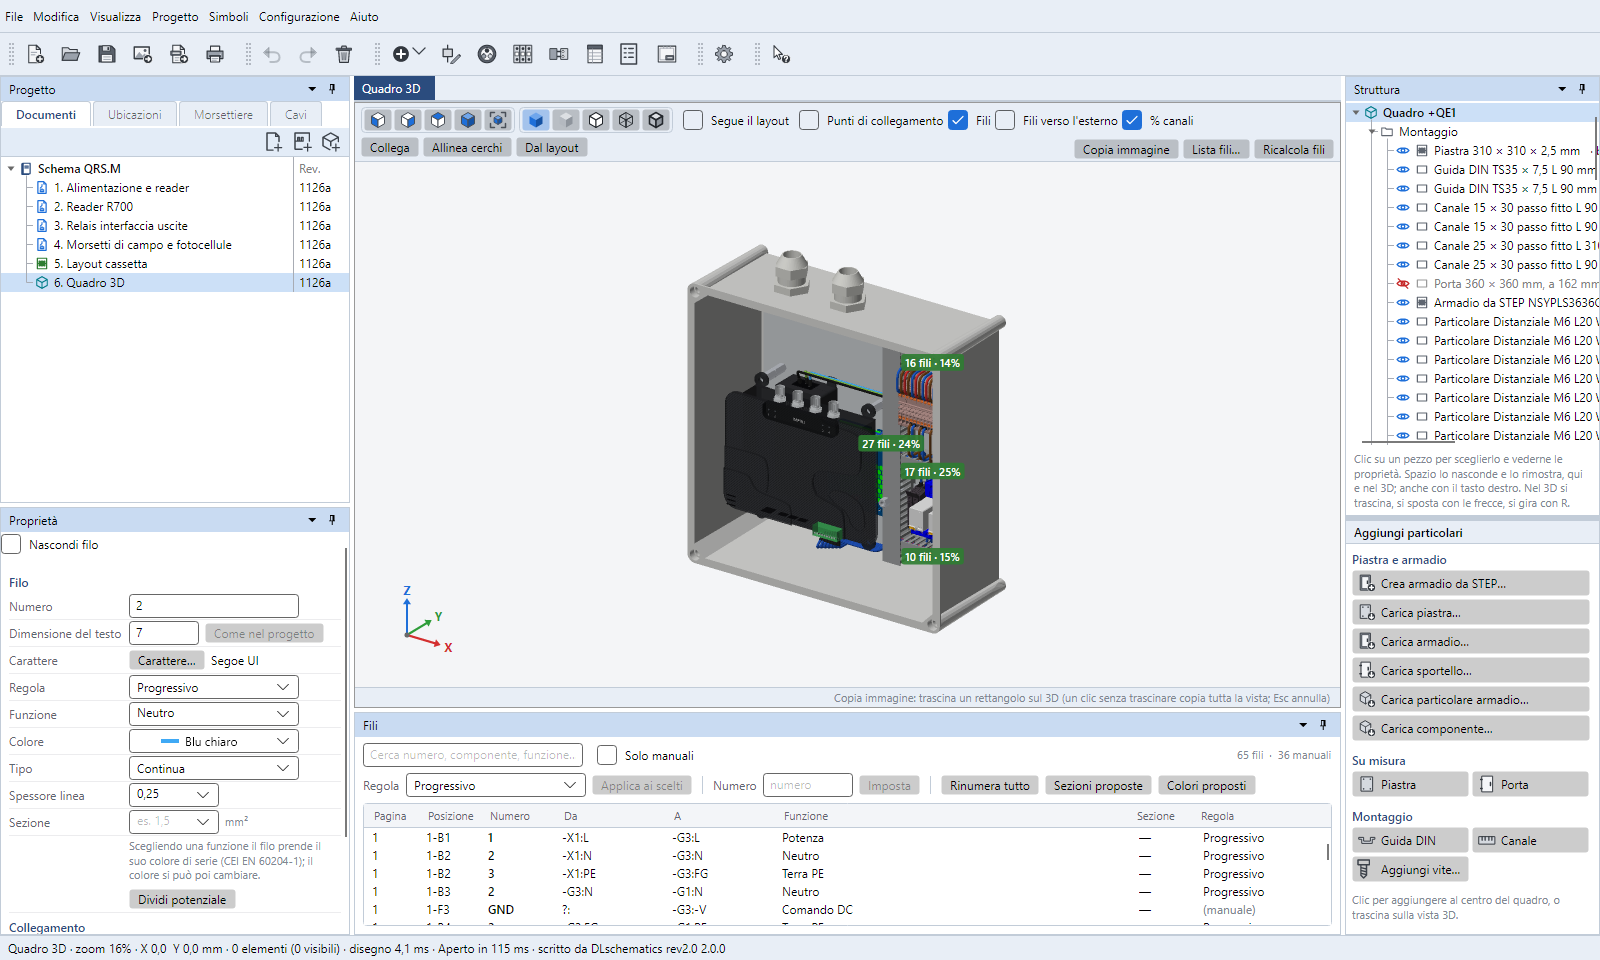
The true-scale layout becomes a 3D panel with the manufacturers' STEP models and the wires in place.
- Layout: true-scale footprints, ducts and DIN rails, dimensions attached to parts, numbered labels and legend.
- Duct fill: «16 wires · 14%», see at once if there is room.
- Ferrules coloured by wire cross-section.
- Cutting list: every wire with its length, ready for the bench.
- Route: choose which ducts and cable glands the wire goes through.
- Copy image: a 3D view with transparent background to paste on a diagram or layout.
Materials, documents and models for office, workshop and customer
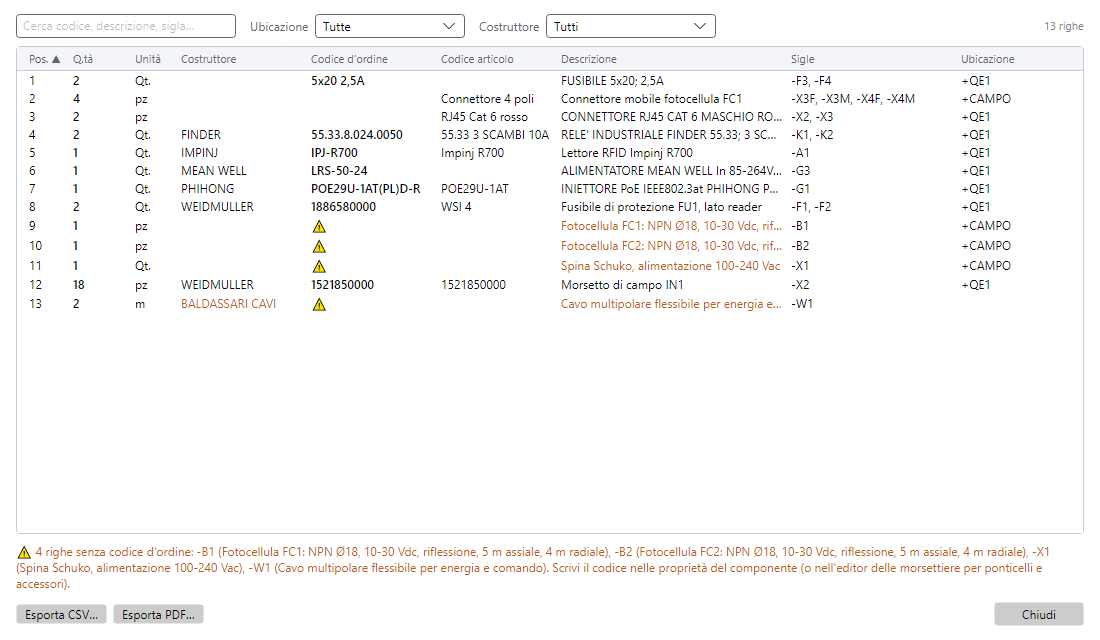
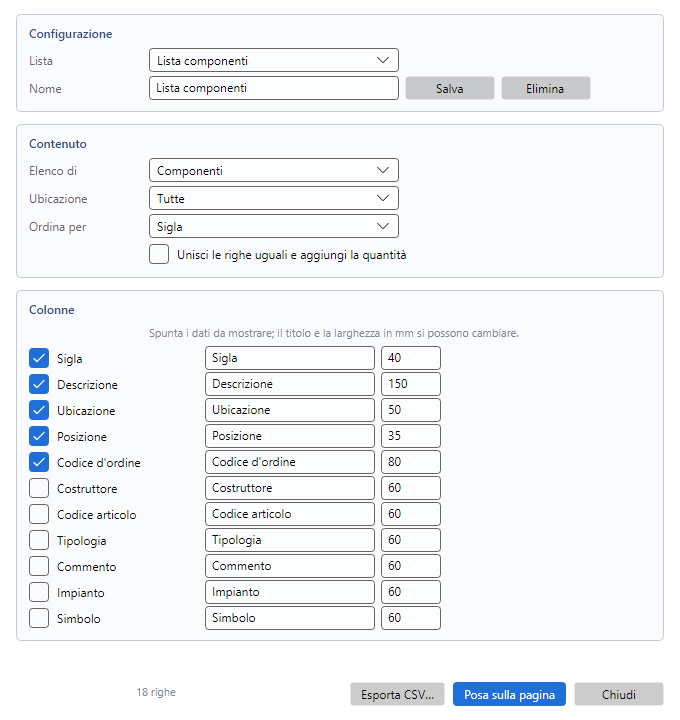
Bill of materials ready for ordering, with quantities, manufacturers and order codes split by location; rows without an order code are flagged.
- PDF of the project with clickable cross-references.
- DXF and DWG for other CAD programs.
- PNG for quotes, manuals and presentations.
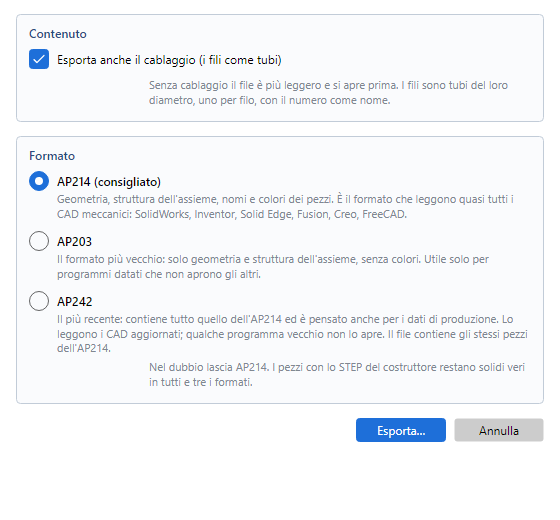
- STEP assembly of the panel (AP203, AP214, AP242), wires included.
- 3D PDF of the panel, to rotate in Adobe Acrobat Reader.
- CSV for lists and bill of materials, with the list generator.
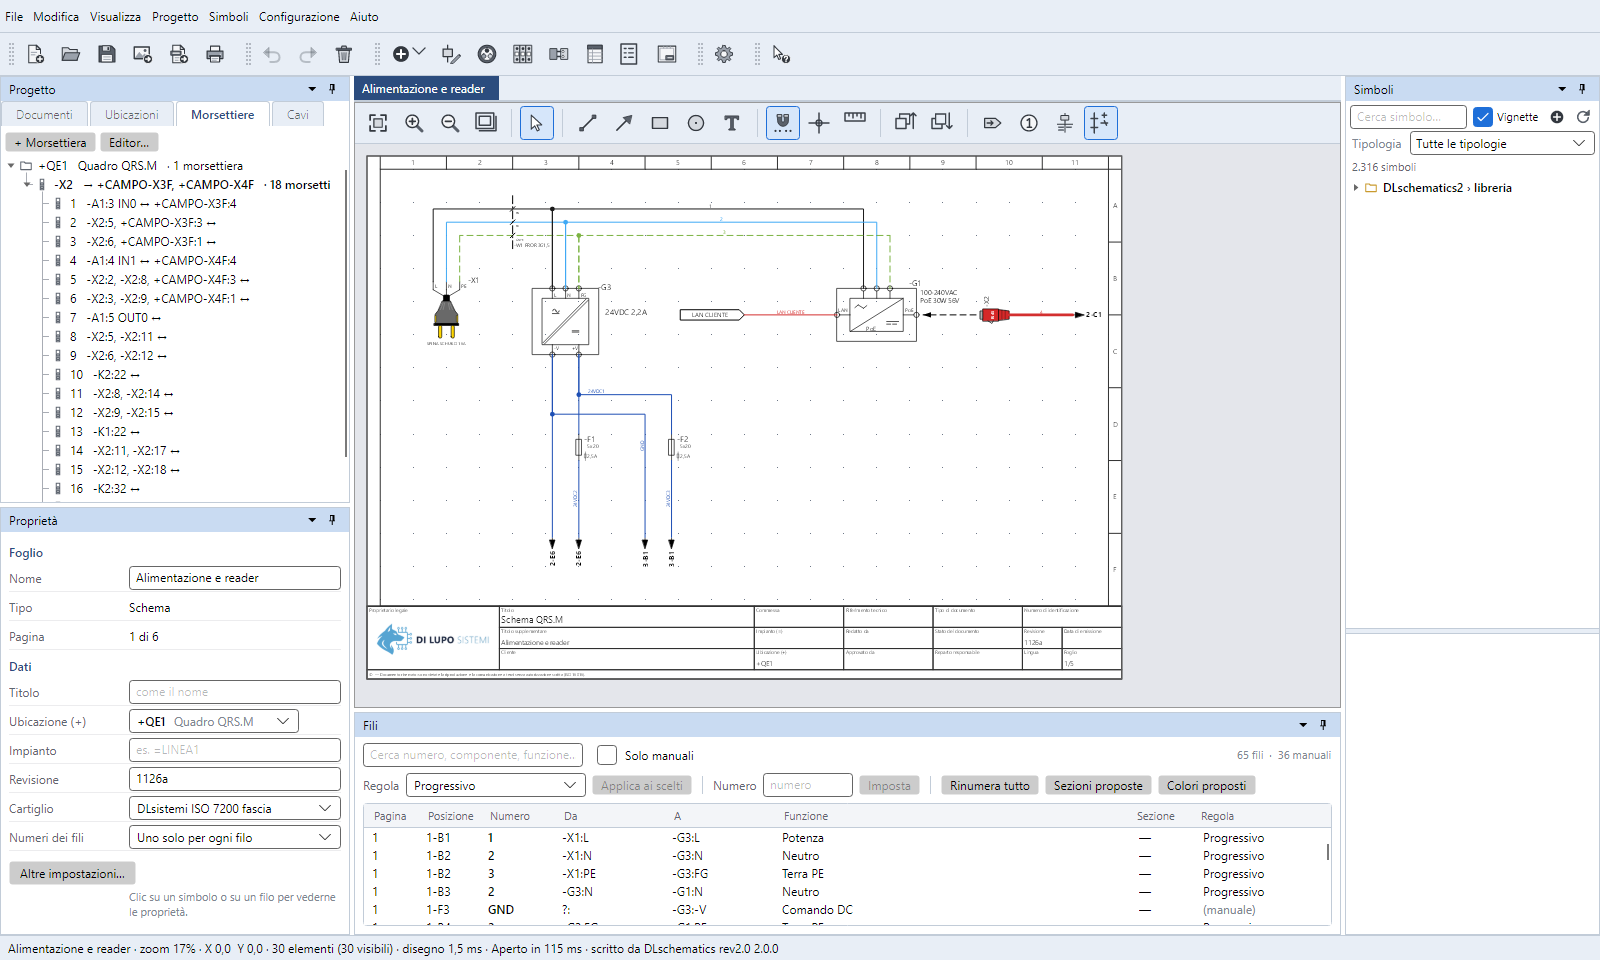
A look at DLschematics
Try it free for 30 days
Request the trial
In DLschematics open Aiuto › Licenza and press «Richiedi prova gratuita»: the email is ready.
Receive the licence
It arrives by email, tied to your PC's code.
Activate and work
Open or paste the licence file and start working right away.
How the licence works
- The licence is annual and valid for one PC; the program warns you a month before it expires.
- Without a licence, or with an expired one, the program opens read-only: view, print and export to PDF. Projects are never lost.
- No server needed: the program checks the licence by itself. Offline it works up to 30 days after the last connection.
- New PC or reinstalled Windows: request a new licence for the new PC.
Request the free trial Licence information
Your email program opens with a ready-made message; the trial can also be requested from the program (Aiuto › Licenza). Or write to diluposistemi@gmail.com
Documents
- www DLschematics user manual (Italian)Online, with search and pictures Read online
- pdf DLschematics brochure (Italian)4 pages · PDF · 2.3 MB Download
Screenshots taken from the program. Trademarks belong to their respective owners. ← All software